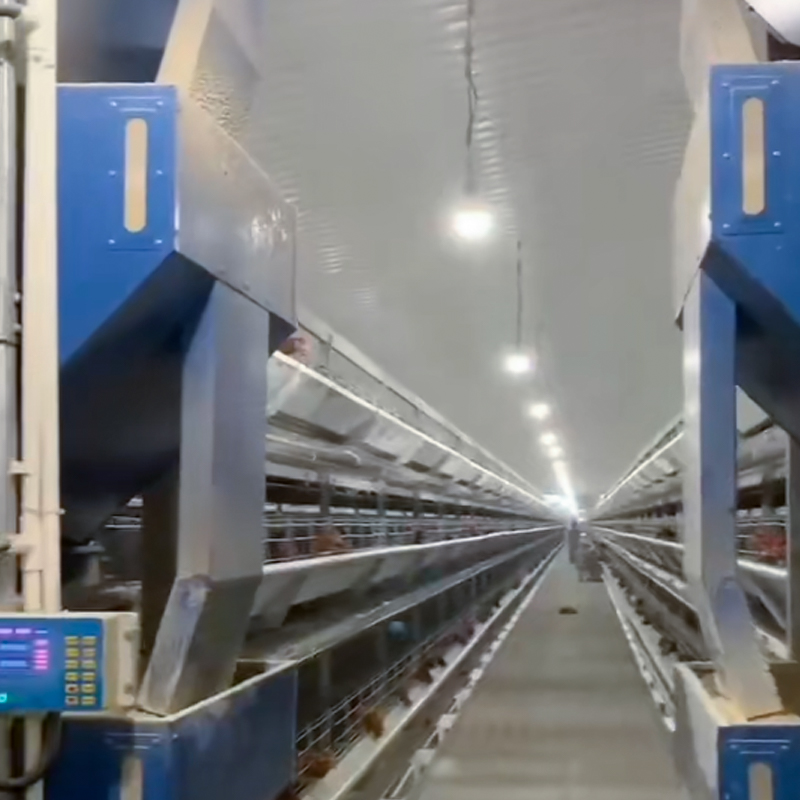
II. Production
Core Building Components
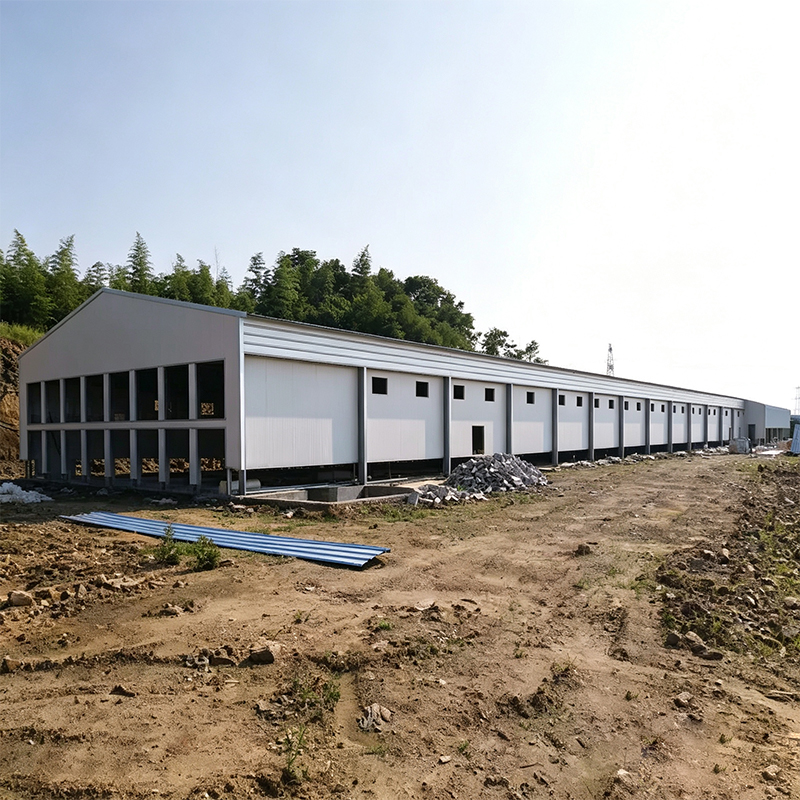
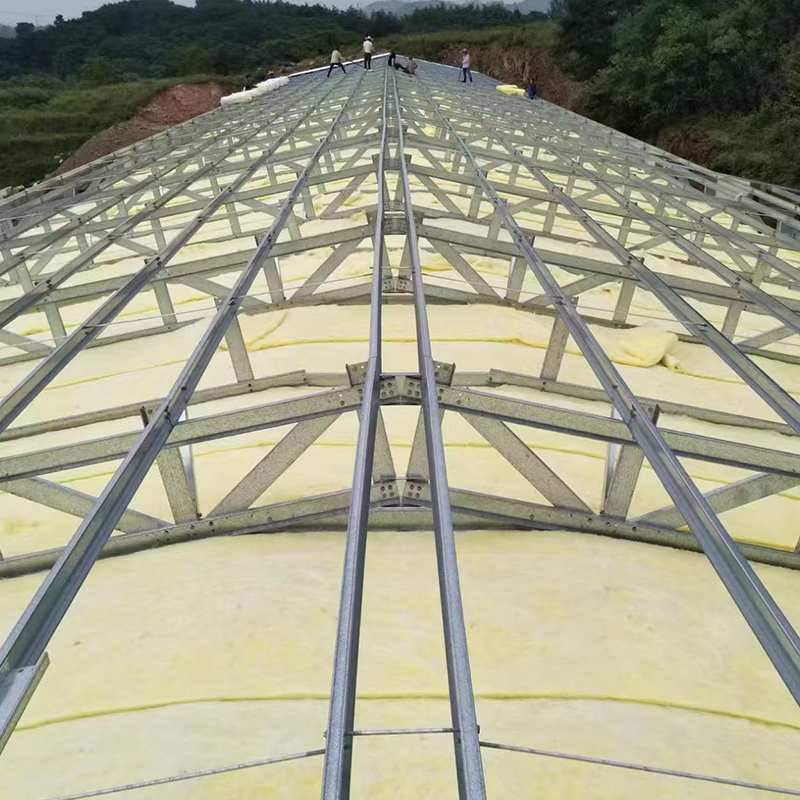
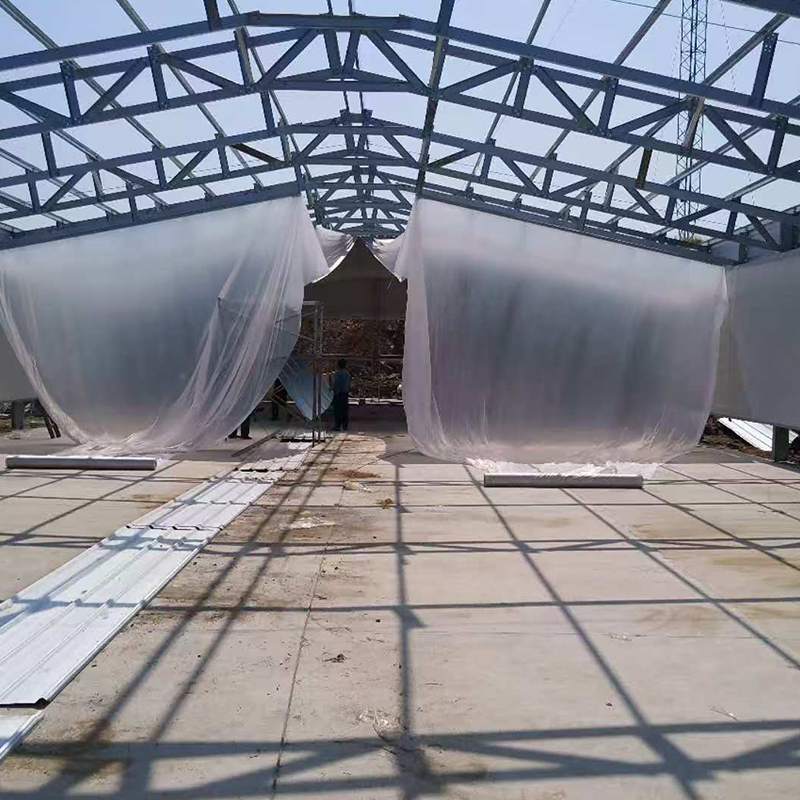
Main steel frame: Consists of steel columns, steel beams, roof purlins and wall purlins, mainly adopting H‑section steel, C‑channel steel and Z‑section steel. Steel members are treated by hot‑dip galvanising or anti‑corrosive painting for rust‑resistance, to bear loads from the roof, wind, snow and equipment.
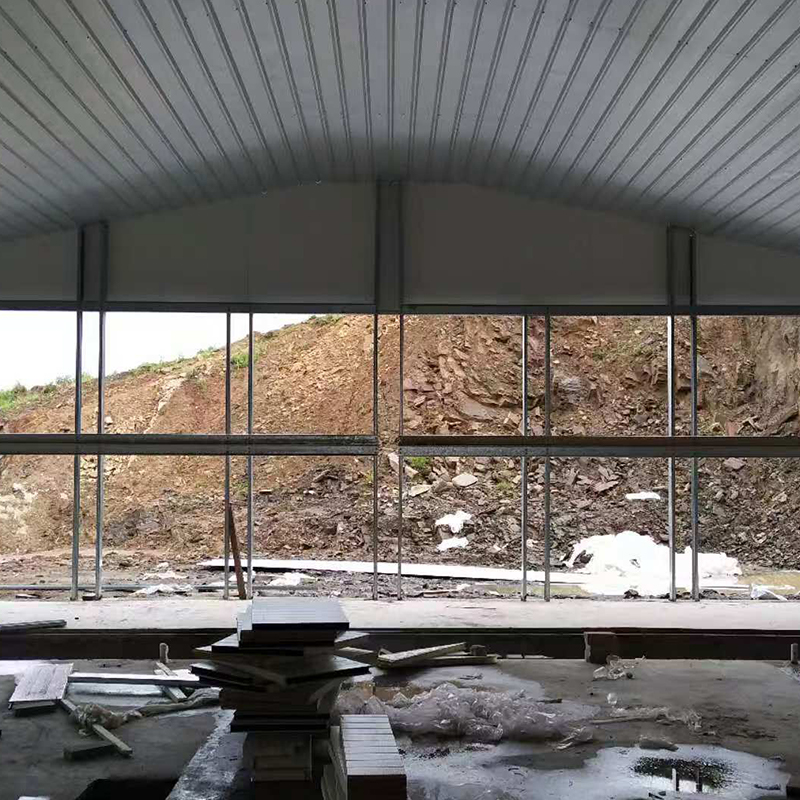
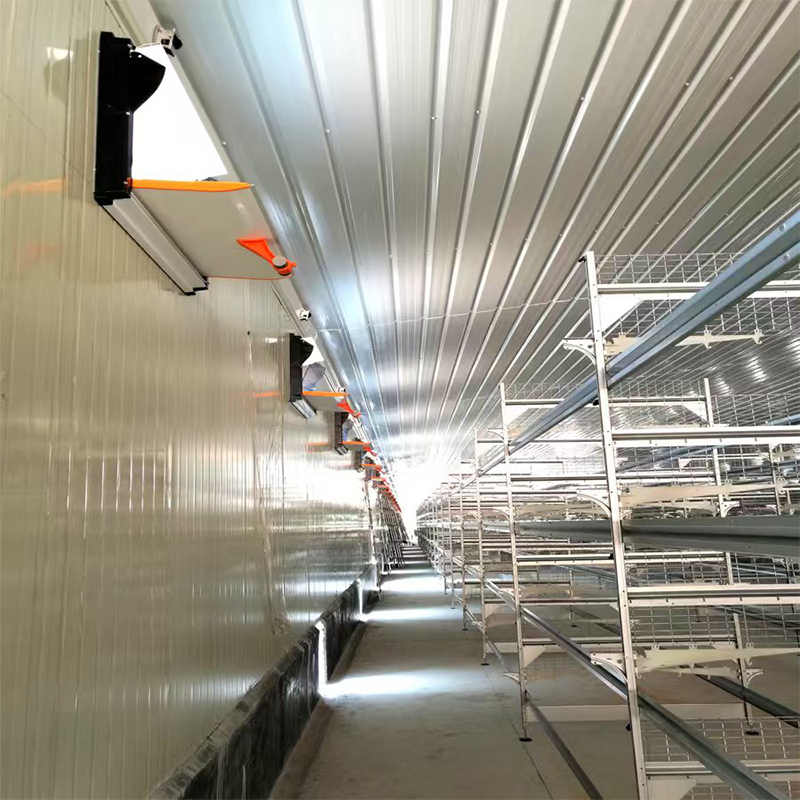
Insulated enclosure panels: Roof panels and wall panels. Polyurethane sandwich panels are widely used, featuring thermal insulation, moisture‑proof and fire‑resistant properties. Panel thickness is selected according to northern and southern climates; thicker panels are used in northern regions, while heat insulation and ventilation are prioritised in southern regions.
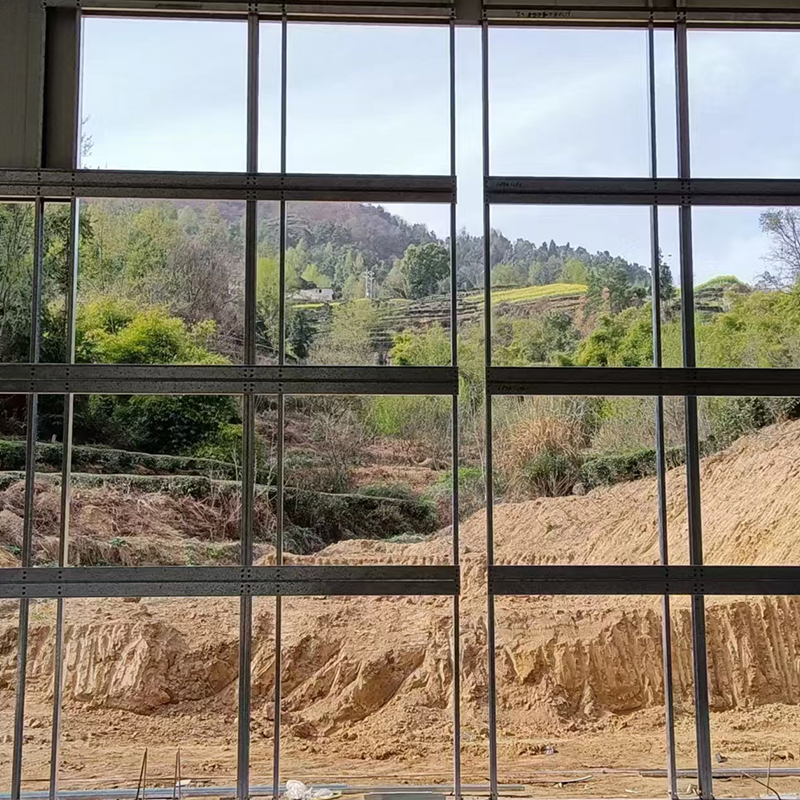
Building accessory components: Insulated air‑tight main doors, access doors, fan openings, cooling‑pad openings, reserved positions for side‑wall ventilation windows and daylighting panels. Waterproof treatment is applied to eaves and ridges to prevent rainwater leakage.
Internal civil‑engineering foundation: Independent concrete foundations and cement‑hardened floors. Equipment bases are constructed for cage‑rearing systems; manure‑removal tunnels under nets are reserved for net‑bed systems. Drainage ditches and sewage‑collecting trenches are installed.
Embedded pre‑installation works: Reserved openings and embedded parts for fans, cooling pads, feed lines, water lines, cable trays and sensor pipelines, to guarantee seamless installation and connection of breeding equipment in later stages.
Production and On‑site Implementation Process
Drawing design: Construction drawings are produced based on breeding scale, equipment layout, local wind‑snow loads and climatic conditions.
Factory prefabrication: Cutting, welding and anti‑corrosion treatment of steel‑structure components, production of sandwich panels, number‑marking and packing of parts for delivery to the construction site.
On‑site construction: Foundation pouring and curing → hoisting and assembly of steel components → installation of roof and wall insulation panels → construction of door and window openings → waterproof and sealing treatment → civil‑engineering construction of internal floors and tunnels.
Hand‑over and acceptance: Upon building completion, the project is handed over to the equipment‑installation contractor for overall final acceptance. Inspection items include air‑tightness, structural strength, waterproof and thermal‑insulation performance.

 English